

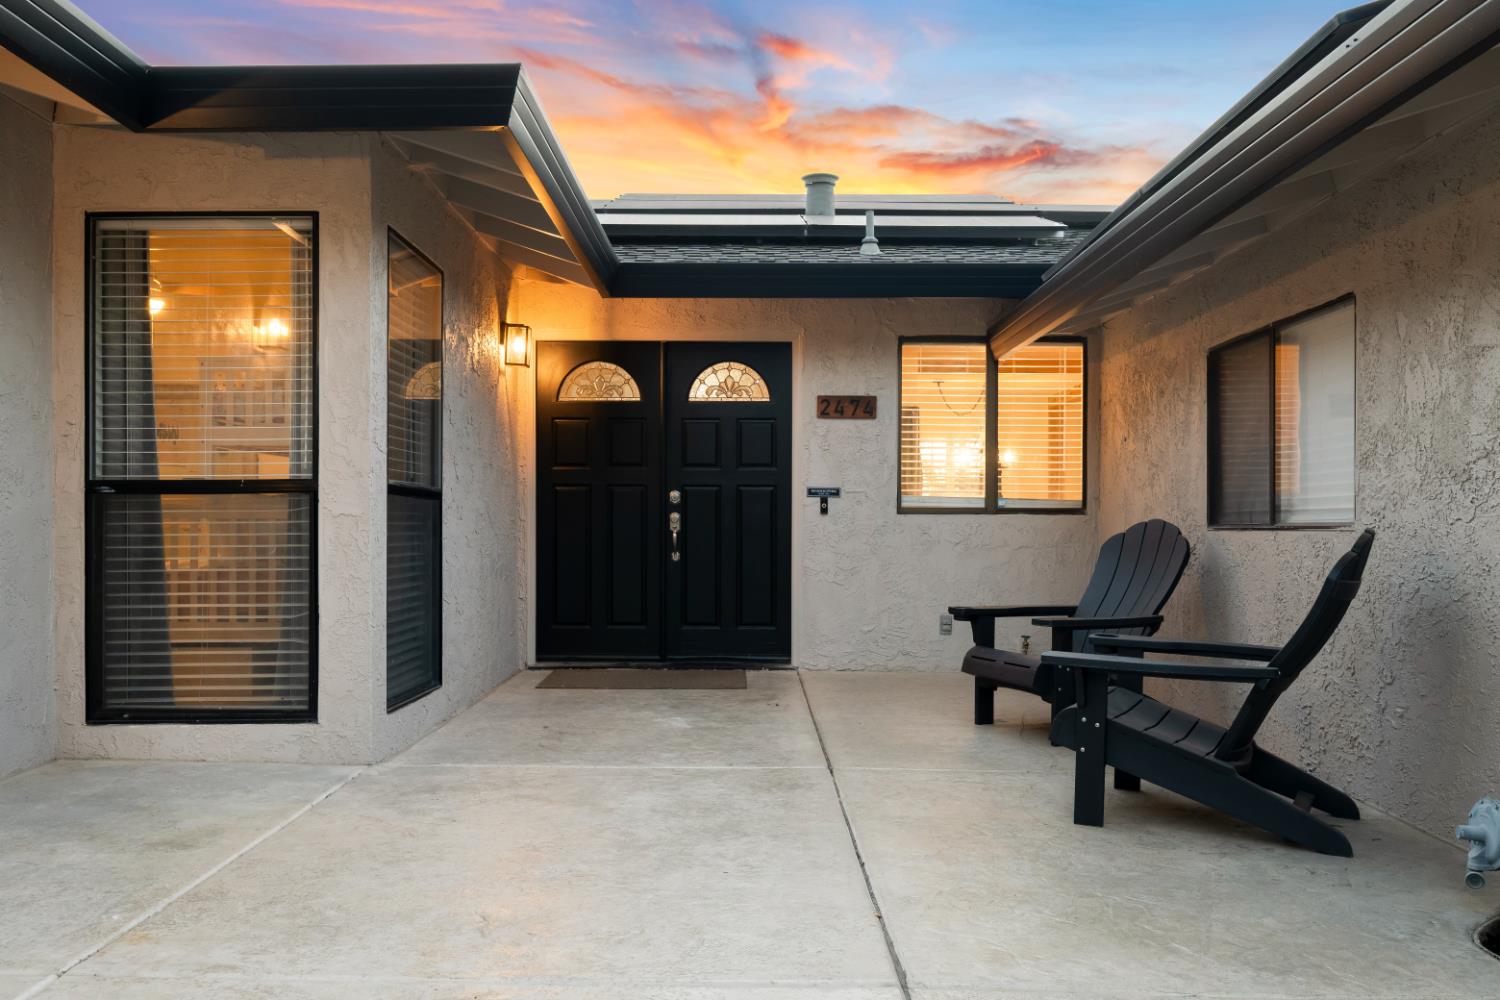
2474 Starmount WayEl Dorado Hills, CA 95762
Mortgage Calculator
Monthly Payment (Est.)
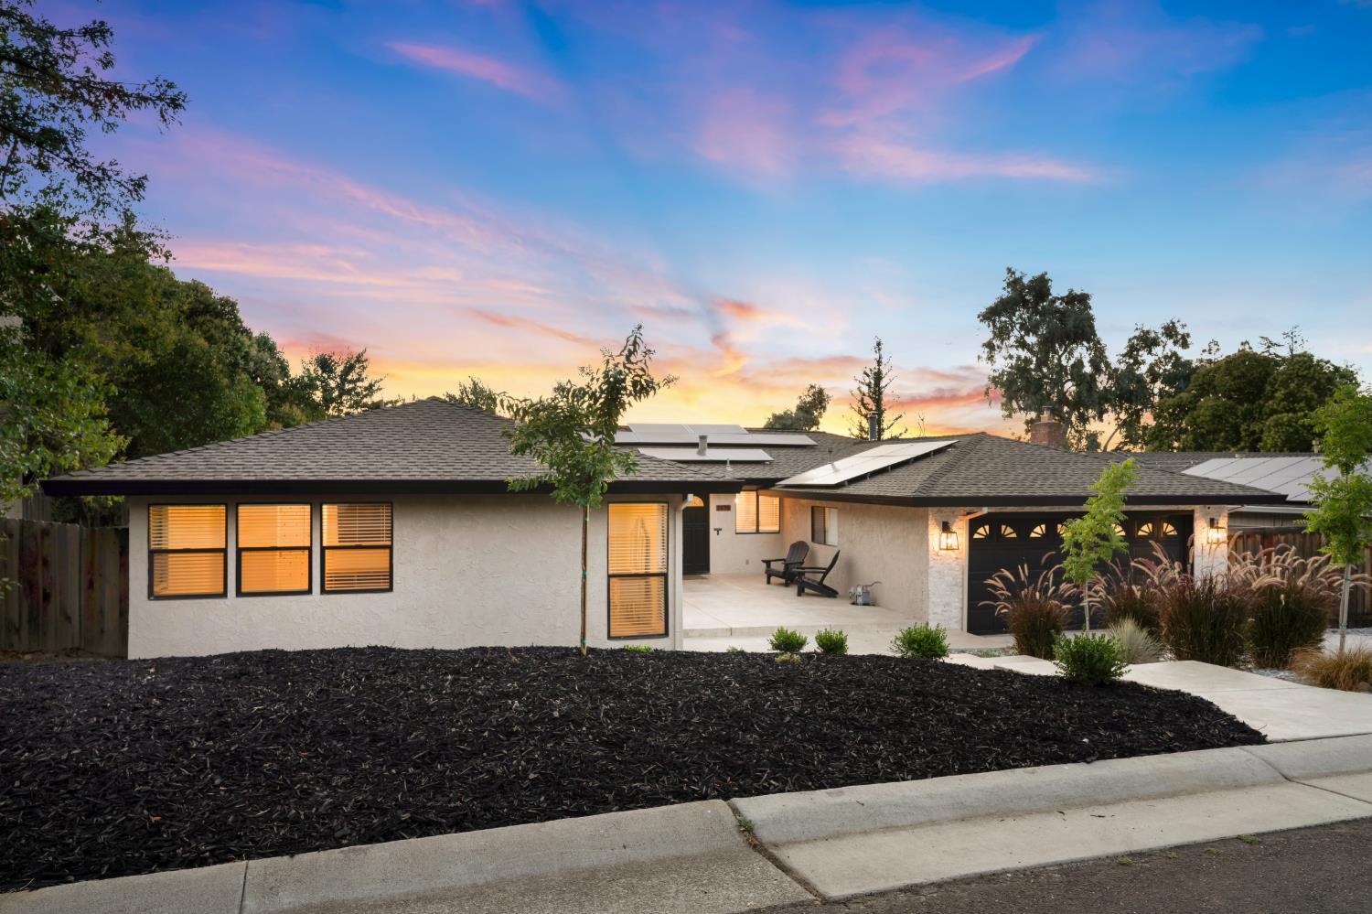
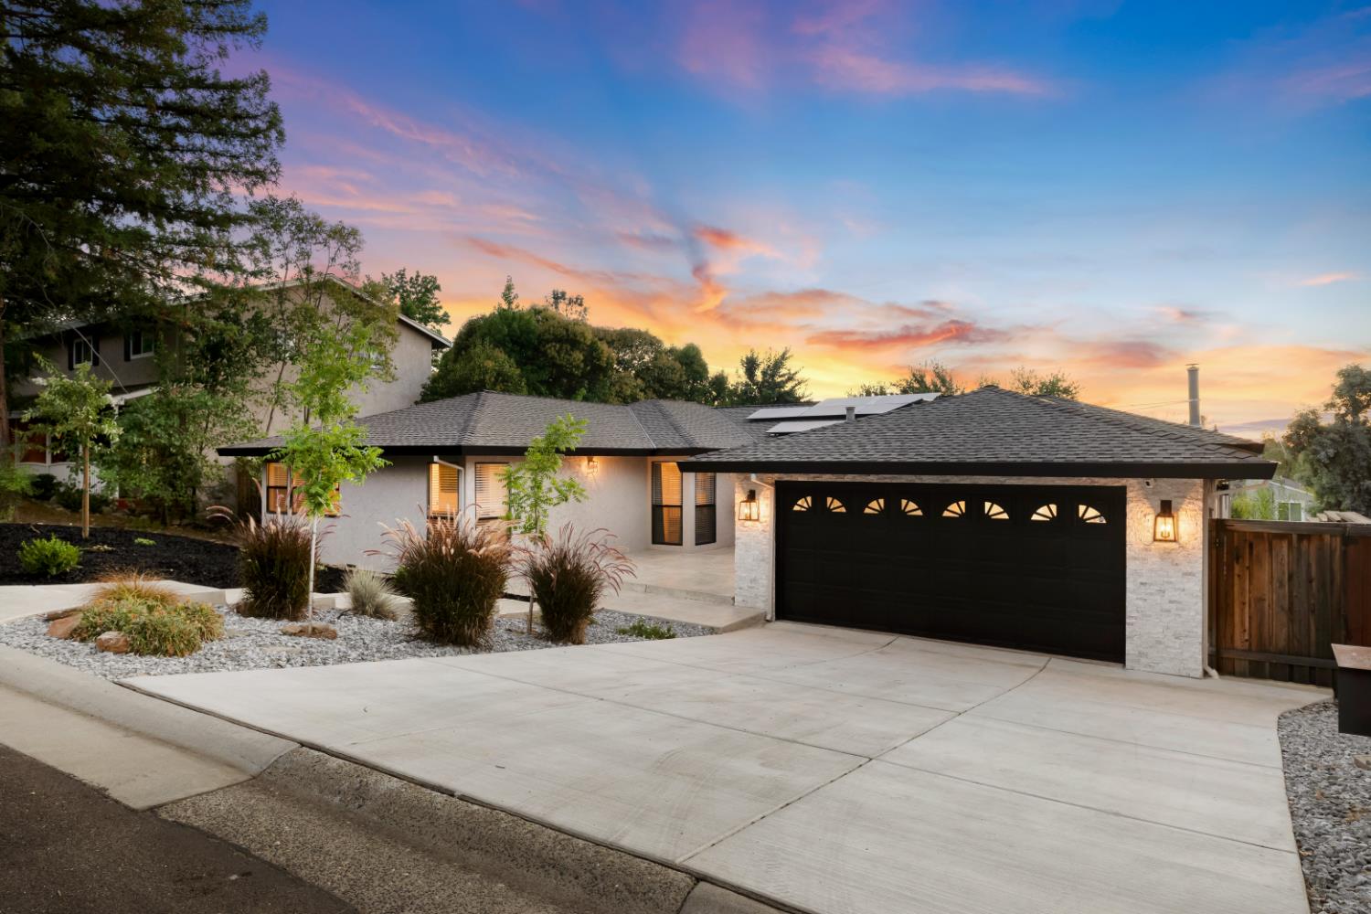
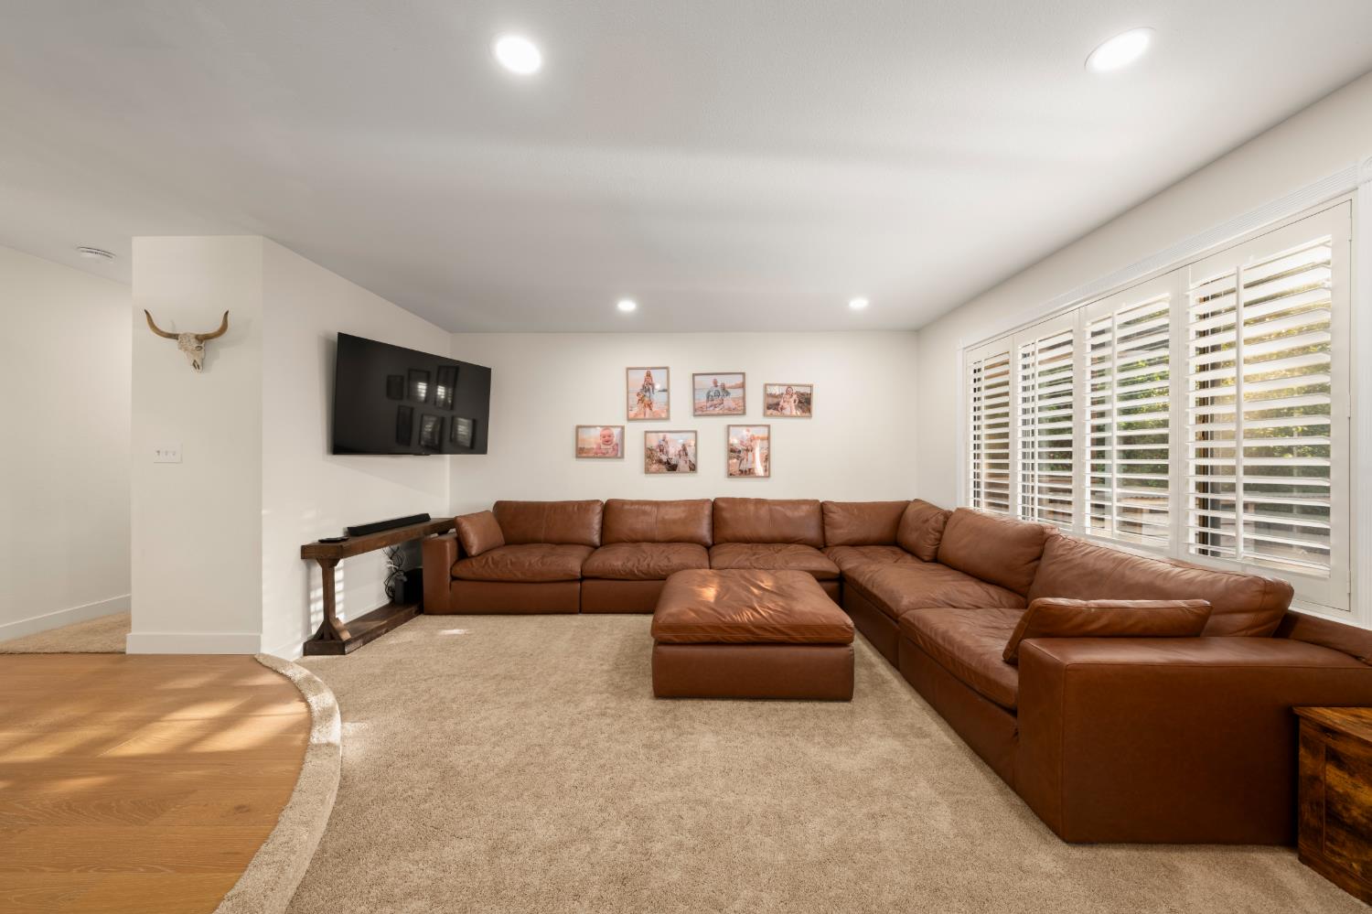
$3,649This beautifully updated 4-bed, 3.5-bath home offers 2,124 sq ft of stylish living space, just steps from Jackson Elementary School. Move-in ready with major systems already handled: new roof and paid-off solar (installed 2017) mean serious savings and peace of mind from day one. Inside, enjoy an updated kitchen with new counters, fresh flooring throughout, and two beautifully remodeled bathrooms. Outside is where this home truly shines a newer-built pool, basketball court, and freshly poured concrete driveway and patio create the ultimate backyard hangout paradise, perfect for entertaining or unwinding after a long day. With top-rated schools nearby, energy-efficient upgrades, and a resort-style backyard, this home checks every box for buyers seeking comfort, convenience, and California living at its best. Don't miss this rare opportunity in one of El Dorado Hills' most desirable pockets! A private fourth bedroom with its own full bath is conveniently located at the front of the home ideal for guests, a home office, multi-generational living, or potential future ADU conversion (buyer to verify with the county).
| an hour ago | Listing updated with changes from the MLS® | |
| 10 hours ago | Listing first seen on site |

All measurements and all calculations of the area are approximate. Information provided by Seller/Other sources, not verified by Broker. All interested persons should independently verify the accuracy of information. Provided properties may or may not be listed by the office/agent presenting the information. Data maintained by MetroList® may not reflect all real estate activity in the market. All real estate content on this site is subject to the Federal Fair Housing Act of 1968, as amended, which makes it illegal to advertise any preference, limitation or discrimination because of race, color, religion, sex, handicap, family status or national origin or an intention to make any such preference, limitation or discrimination. Terms of Use
Last checked 2026-07-09 10:27 AM PDT